Search for entryway built-ins and you get the same wall every time: six lockers, six cubbies, a bench with a name tag above each seat. It is a Midwestern mudroom, and it was designed for snow boots and a family of five. In Tampa Bay the house has no mudroom, the weather is sand and rain, and the household is usually one or two people.
The short answer: an entryway built-in for a Florida home should hold what comes through the door: a bench, a few hooks, closed storage for shoes and bags, and a surface for keys. Most Tampa Bay households are one or two people, so a locker wall is the wrong answer. J Fox LLC sizes the piece to the household.
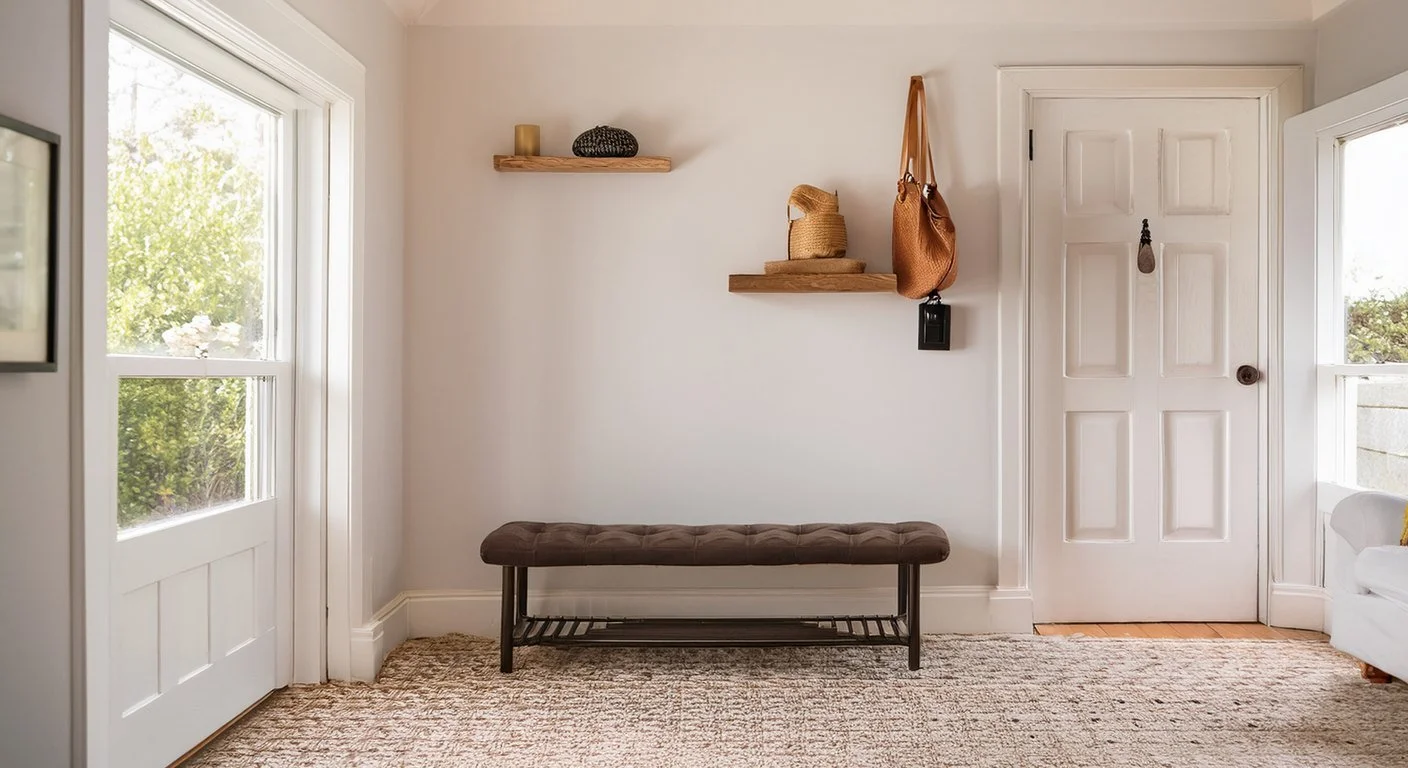
Why is the mudroom pitch wrong for Tampa Bay?
Because of who lives here. The personas work behind J Fox's website found that households of one or two people make up 68.6% to 77.6% of the cities J Fox serves, with the share highest in St. Petersburg and Clearwater. Nationally the default carpentry pitch is the family drop zone, mudroom lockers and homework stations, and the record puts it plainly: that pitch is wrong for roughly three quarters of the buyers here.
The other reason is the house itself. Older Florida stock is block construction on a slab with the front door opening into the living room and a side or garage door opening into the kitchen. There is rarely a room between the outside and the inside. The entry built-in has to live in a hallway, beside a door, or in the corner of a room that is also something else, so it has to be compact and it has to look like it belongs.
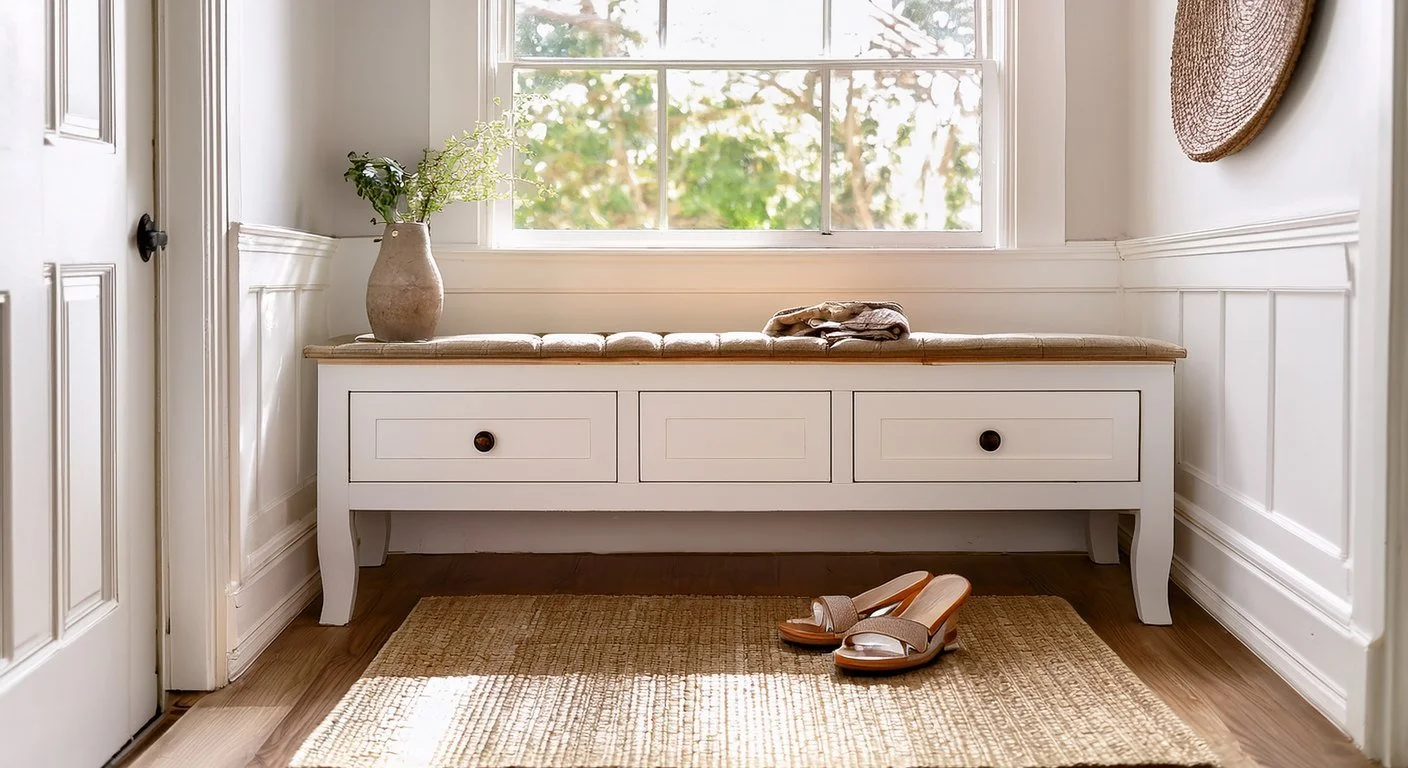
What should an entryway built-in actually hold?
A bench. Deep enough to sit and take off shoes, with the seat height set for the people who live there, not a standard.
Hooks, not lockers. Three or four hooks on a rail for the bags and the one rain jacket. A locker per person is overkill for a household of two and reads as a school hallway.
Closed storage below. Shoes, the dog's leash, the reusable bags. Drawers under the bench or doors below it, so the entry reads as finished rather than cluttered. Closed storage is the difference between a built-in that works and one you have to tidy.
A landing surface. A shelf or a shallow top for keys and mail. Small, because anything larger collects more.
That is usually the whole piece: four to six feet wide, a bench, a rail, and closed storage. It costs less than the locker wall and it fits the house. Do custom closets add resale value makes a related point about building flexible rather than personal, which applies to the entry just as much.
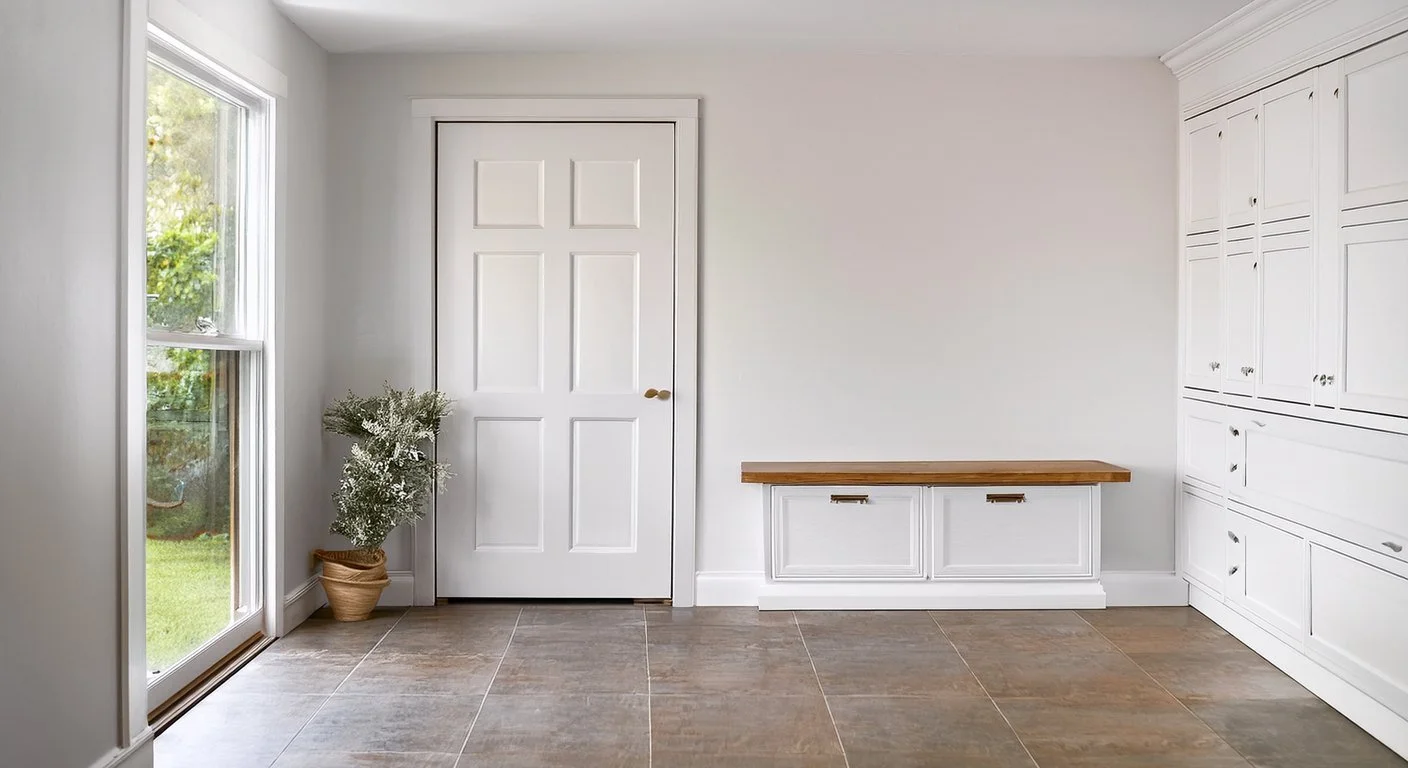
Where does it go in a house with no mudroom?
Three places work in most Tampa Bay homes.
The garage entry. The door most people actually use. A tall closed cabinet and a bench beside the door into the kitchen handles everything that comes in from the car, and because it faces the kitchen it has to match the kitchen's trim and finish.
The front hall. A bench with hooks above and drawers below, sized to the wall. In a bungalow this can be built to match the original casing so it reads as part of the house.
A reach-in closet converted. An underused hall closet with the door removed becomes an open bench and hook niche with closed storage below, which gains a bench without giving up floor space. Our custom closets page covers the reach-in side of that.
How does it match the house?
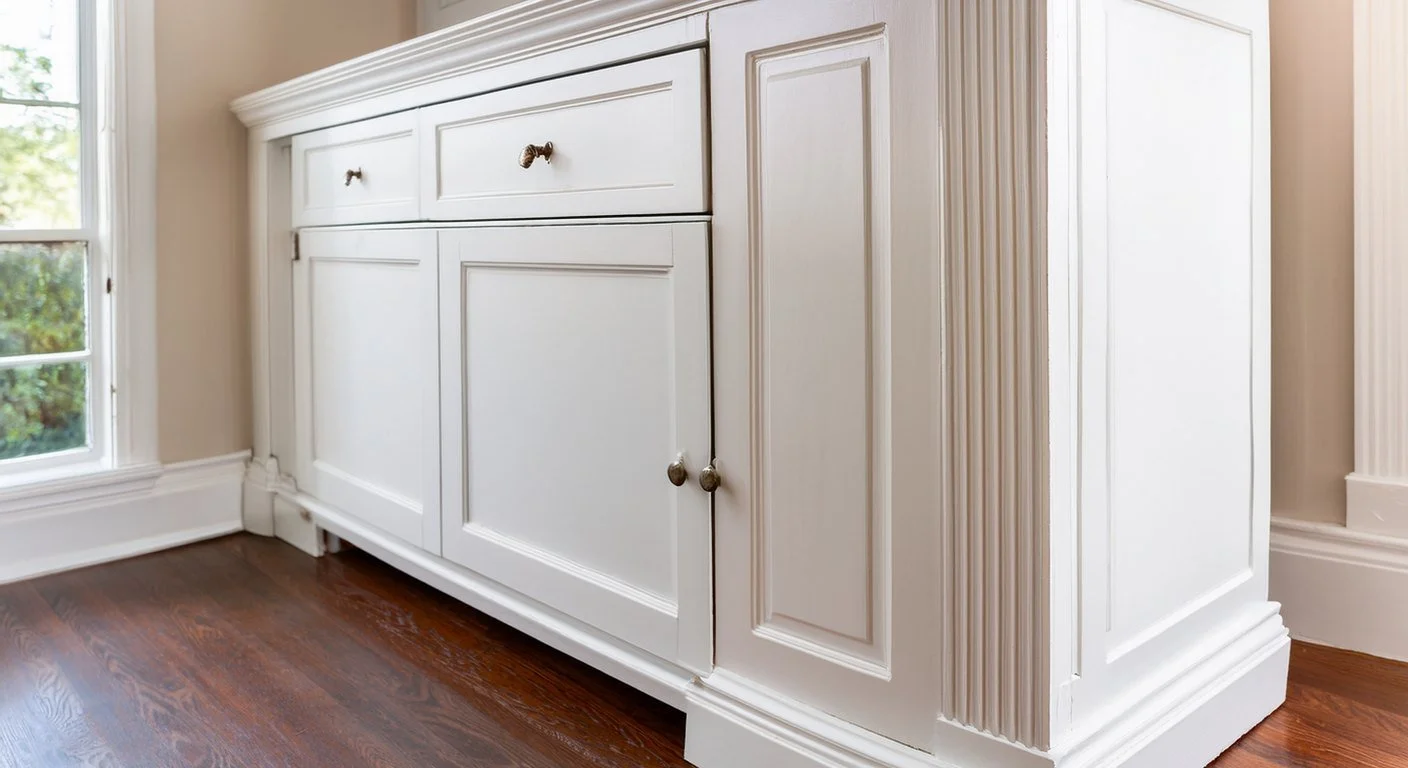
The same way all our built-ins do. The face frame, the base and the top rail take the profile of the home's existing casing and baseboard, so the piece reads as original to the house rather than a cabinet pushed against the wall. How we match new trim to a home's original molding explains the method, and it matters more in an entry than almost anywhere else, because the piece sits a few feet from a cased door.
What does an entryway built-in cost?
On our published pricing, most built-in projects start around $1,500, and a compact bench with hooks and closed storage sits toward that end. Larger pieces at a garage entry with full height cabinets cost more. We measure the wall and the door swing, ask what has to live there, and give a free written estimate. The custom built-ins page covers benches, window seats and storage walls.
Where does J Fox LLC build entryway built-ins?
J Fox LLC is based in St. Petersburg and builds entryway pieces across Greater Tampa Bay, within about 50 miles, for the block ranches and bungalows of St. Petersburg, Largo and Pinellas Park as much as for newer homes in Clearwater and Tampa.
Frequently asked questions
Do I need a mudroom to have an entryway built-in?
No. Most Florida homes have none. The piece goes beside the garage entry door, in the front hall, or in a converted hall closet, and it is sized to the wall it has.
What should an entryway built-in include?
A bench, a few hooks on a rail, closed storage for shoes and bags, and a small surface for keys and mail. For most one or two person households that is the whole piece.
Can you build it to match my bungalow's trim?
Yes. The face frame, base and top rail take the profile of the home's existing casing and baseboard so the piece reads as original.
How much does an entryway built-in cost in Tampa Bay?
Most J Fox built-in projects start around $1,500, and a compact bench with hooks and closed storage sits toward that end. A written estimate follows a walkthrough.