Wainscoting vs. Board and Batten vs. Shiplap: A Tampa Bay Guide
Wall paneling is one of the quickest ways to give a flat room character. The three options people ask us about most are wainscoting, board and batten, and shiplap, and they are not interchangeable. Each has a look, a history and a house it belongs in. Pick well and the paneling looks like it came with the house. Pick badly and it looks like a weekend project.
The short answer: wainscoting is framed paneling on the lower wall and reads formal. Board and batten is vertical boards with raised strips and suits bungalows and cottages. Shiplap is horizontal planks with an even gap and reads casual and coastal. In Tampa Bay the right choice follows the age of the house, and J Fox LLC builds each to look original.
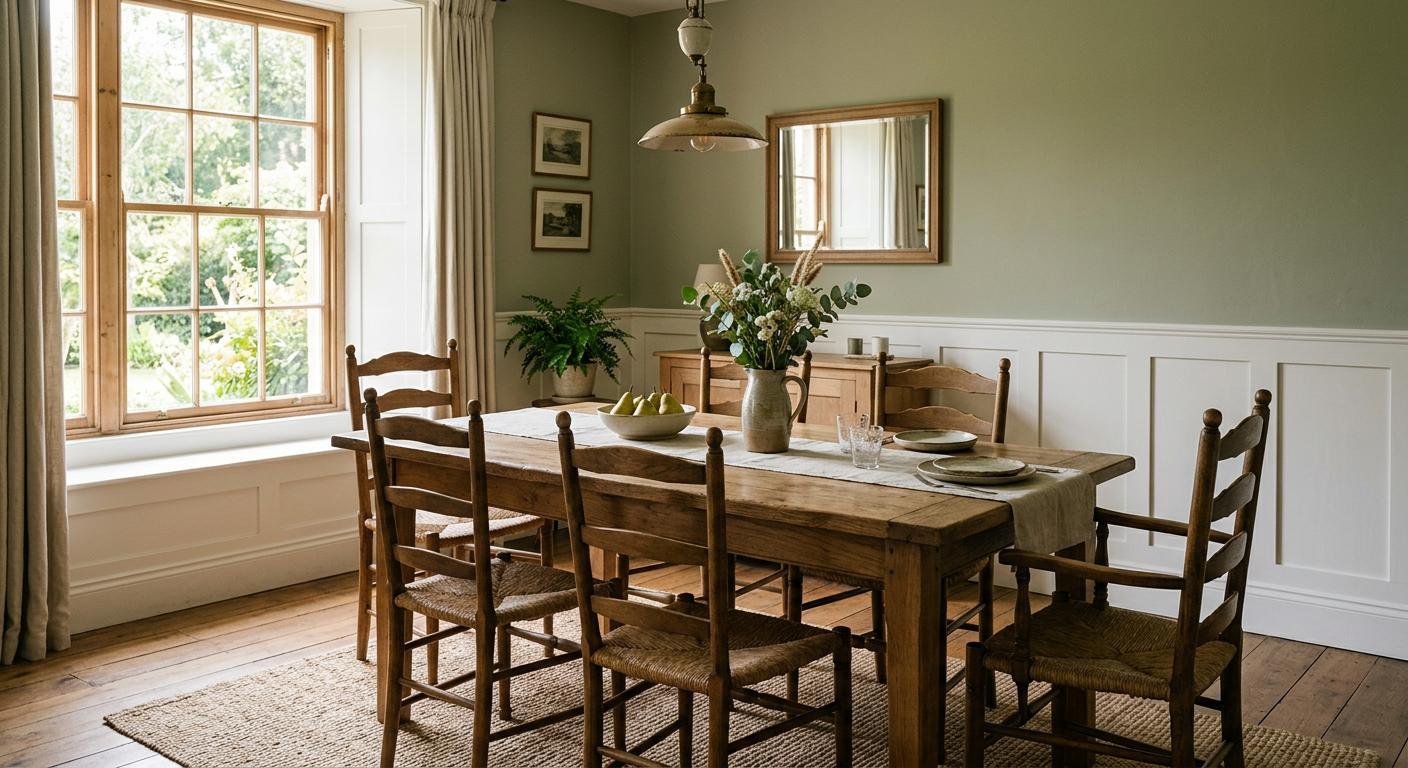
What is the difference between wainscoting, board and batten, and shiplap?
Wainscoting is decorative paneling on the lower part of a wall, capped with a chair rail and finished at the floor with a baseboard. It can be flat Shaker panels, raised panels or beadboard. It reads tailored and traditional, and it is at home in dining rooms, entries and stair halls.
Board and batten is a vertical system: a flat field of boards or panel with narrow strips, the battens, applied at regular spacing. It can run partway up the wall or to the ceiling. It reads architectural and a little rustic.
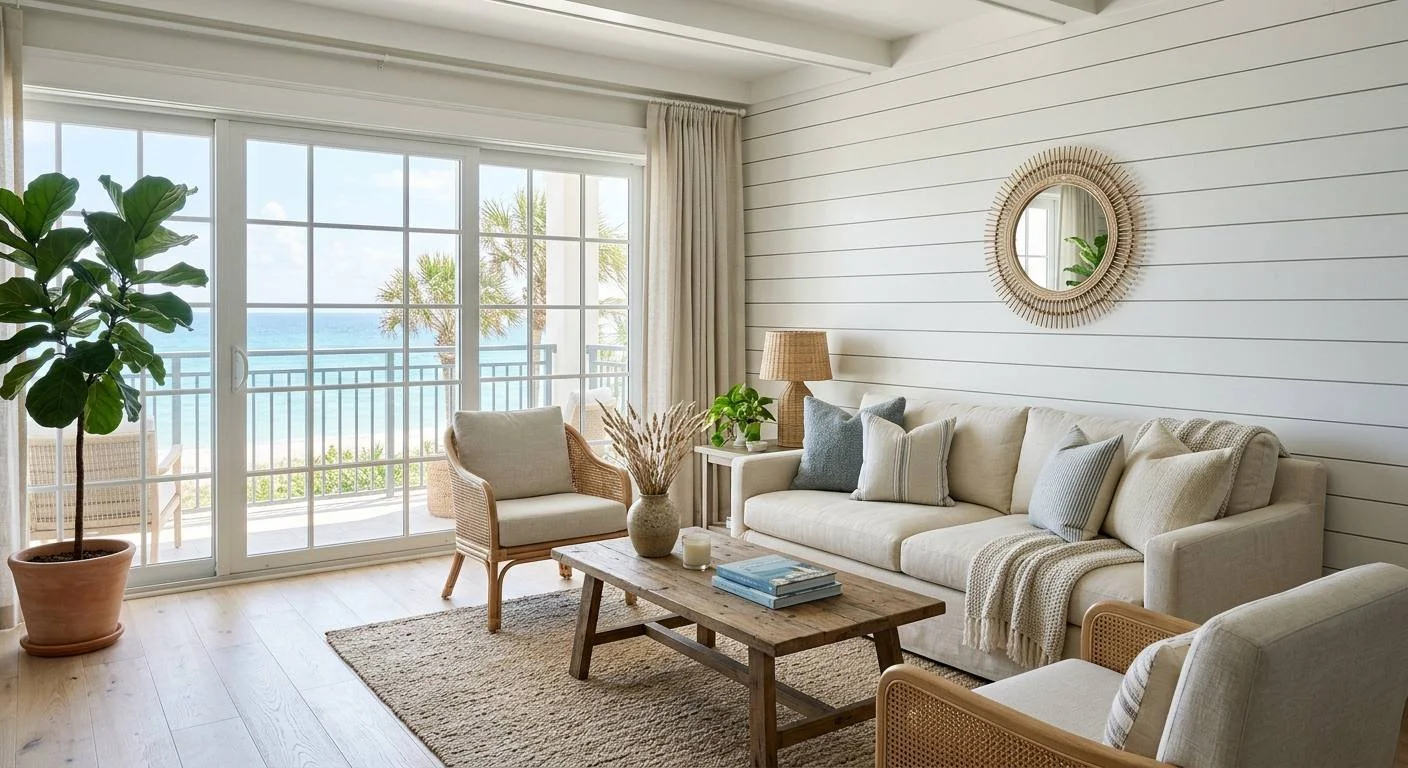
Shiplap is horizontal boards set with a small, even gap between them, called the reveal. It reads clean and casual. It became shorthand for the farmhouse look, but used with restraint it works well beyond that trend.
Which one suits an older Tampa Bay home?
Older homes tell you what they want. In a 1920s bungalow in Old Northeast, Kenwood or Seminole Heights, board and batten and beadboard wainscoting already share the vocabulary of the house, so they slip in without argument. Mediterranean Revival homes, with their arches and plastered walls, usually want paneling kept quiet so the openings lead.
Newer houses give you more freedom, because there is less original detail to honor. In a 1980s or 1990s Largo or Clearwater home, clean Shaker wainscoting or a single shiplap wall adds the character the builder left out. The job shifts from matching history to creating some.
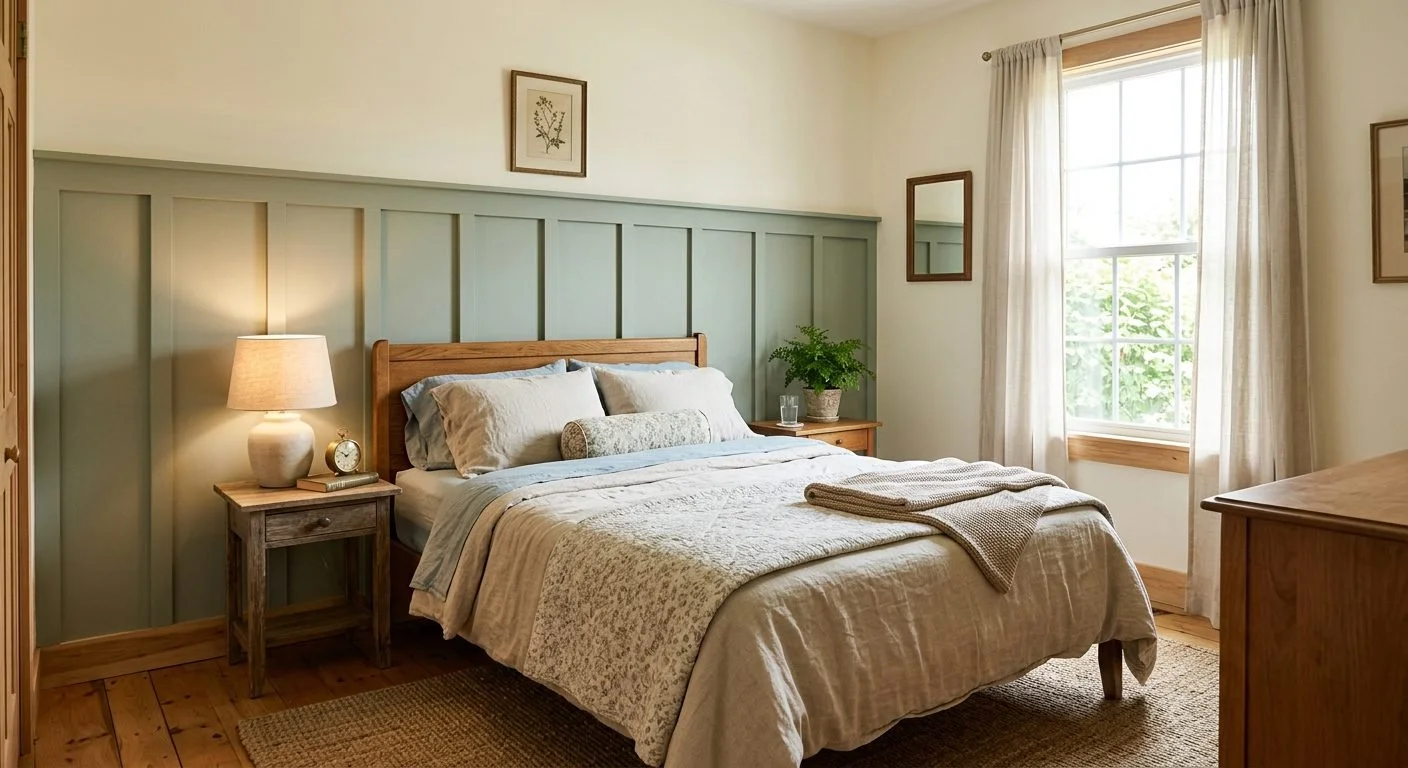
How high should paneling go?
Proportion is what makes paneling look planned. Traditional wainscoting usually sits around a third of the wall height, which on a typical ceiling lands the chair rail somewhere near 32 to 36 inches. Board and batten can run higher, to about two thirds of the wall or up to a picture rail. Shiplap usually runs full height on one wall.
Those are starting points. The better reference is the room itself: window sills, the height of existing chair rail in adjoining rooms, the top of a fireplace mantel. Paneling that lines up with something already in the room looks designed. Paneling set at an arbitrary height looks applied.
How does a finish carpenter make paneling look original?
This is the part that separates finish carpentry from a paneling kit.
Match the existing trim. If the house already has a cap rail or baseboard profile, the new paneling uses it, so it reads as the same era.
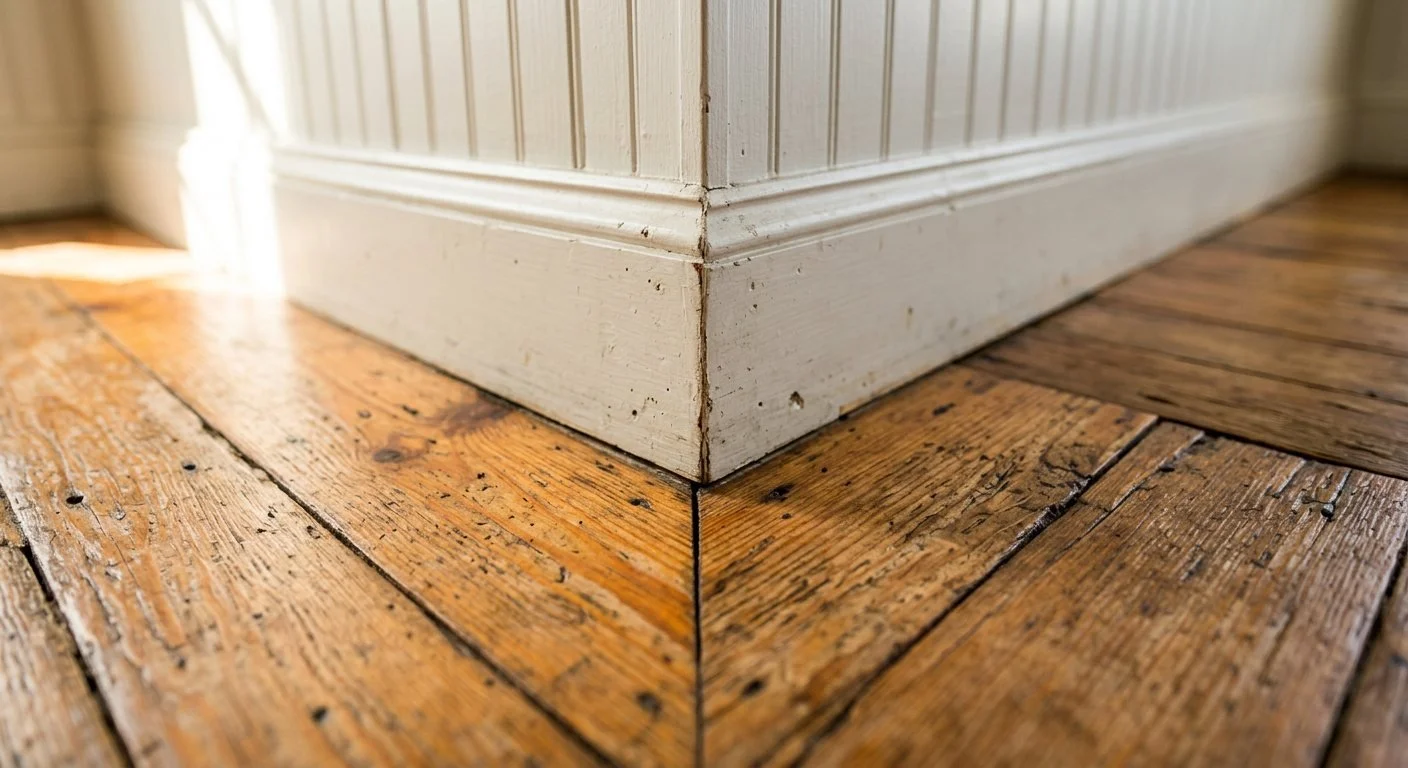
Scribe to the house. Older walls and floors are rarely flat or plumb. We scribe paneling and base to the wall and floor so the work follows the house instead of fighting it, which is also why a gap never opens along the bottom.
Choose materials for the room. Primed poplar or MDF in living areas. PVC or moisture-resistant stock in baths and laundries, where standard boards swell. Joints glued and pinned so they stay tight through a humid summer.
What does wall paneling cost in Tampa Bay?
It depends on the system, the wall area and how much prep the room needs. Beadboard and simple shiplap are usually the least expensive. Framed raised panel wainscoting sits at the top end because of the millwork and joinery. We walk the room, measure it and give a free written estimate, so you see the scope before anything starts.
How do you choose for one room?
Start with the age of the house, then the mood you want. Formal and tailored: wainscoting. A bungalow or cottage that wants warmth: board and batten. Casual, coastal or newer: shiplap. When two could work, pick the one that echoes trim already in the adjoining rooms, so the house reads as continuous.
For the ceiling line above the paneling, see crown moulding styles for Florida bungalows. Our trim and finish carpentry page covers wainscoting, paneling and whole-home trim packages, and how we match new trim to a home's original molding covers the matching.
Where does J Fox LLC install wall paneling?
J Fox LLC is based in St. Petersburg and installs wainscoting, board and batten and shiplap across Greater Tampa Bay, within about 50 miles, from the older neighborhoods of St. Petersburg and Tampa to newer homes in Largo and Clearwater.
Frequently asked questions
Is shiplap going out of style?
The every-wall version has cooled. Shiplap used with restraint, on one feature wall or in a coastal room, still looks right. We steer placement toward what will hold up in ten years rather than toward a trend.
How high should wainscoting be?
A common starting point is about a third of the wall height, which puts the chair rail near 32 to 36 inches on a typical ceiling. Board and batten can run higher. The best reference is the room: window sills, existing chair rail and the mantel line.
Can you put shiplap or paneling in a bathroom in Florida?
Yes, with the right material. We use PVC or moisture-resistant stock in baths and laundries, because standard boards swell in that humidity.
Can you match paneling to the trim I already have?
Yes. We match existing trim and cap profiles so new paneling reads as original to the house rather than a later addition.